

For more information regarding the value of a property, please contact us for a free consultation.
Key Details
Sold Price $760,000
Property Type Single Family Home
Sub Type Single Family Residence
Listing Status Sold
Purchase Type For Sale
Square Footage 2,398 sqft
Price per Sqft $316
MLS Listing ID 73460108
Sold Date 08/12/26
Style Colonial
Bedrooms 4
Full Baths 2
Half Baths 1
HOA Y/N false
Year Built 2023
Annual Tax Amount $8,541
Tax Year 2025
Lot Size 2.070 Acres
Acres 2.07
Property Sub-Type Single Family Residence
Property Description
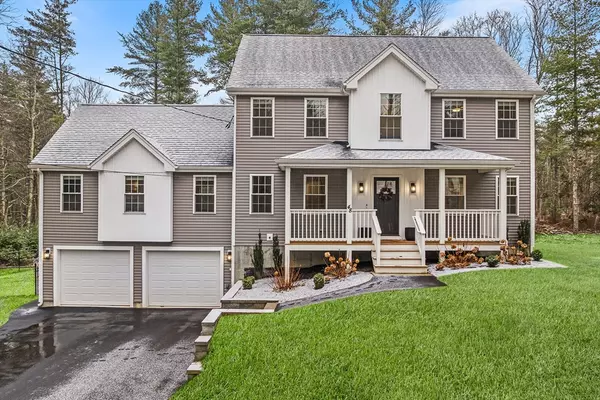
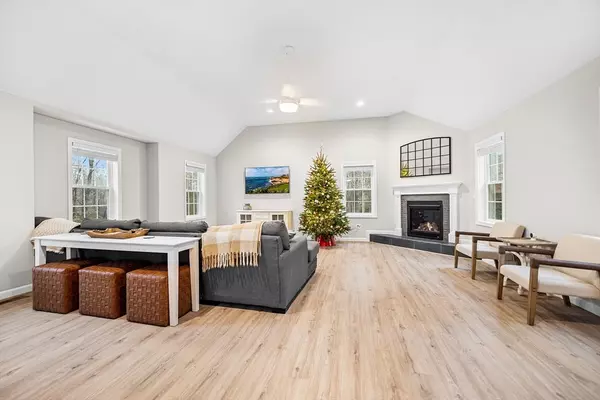
Experience the exceptional quality of this nearly-new construction home, built with discerning custom features and basking in natural light from abundant windows. The open-concept living area features a dramatic vaulted ceiling, complemented by an elegant formal dining room adorned with wainscoting and crown molding. The gourmet kitchen boasts custom cabinets, sleek quartz countertops, and a convenient gas line hookup (currently capped for electric cooking) for the chef's preference. Comfort is paramount with a cozy propane fireplace, a main-floor laundry room, and double sinks in both upstairs bathrooms. Storage is a dream, as the primary suite and two additional bedrooms each feature walk-in closets. For future expansion, the walk-out basement is already plumbed for a full bathroom, and exterior amenities include a low-maintenance deck, a fully fenced backyard, and a handy generator plug for peace of mind.
Location
State MA
County Worcester
Zoning RA
Direction Use GPS
Rooms
Family Room Vaulted Ceiling(s)
Basement Full
Primary Bedroom Level Second
Kitchen Dining Area, Balcony / Deck, Kitchen Island, Breakfast Bar / Nook, Exterior Access, Stainless Steel Appliances
Interior
Interior Features Home Office
Heating Forced Air, Natural Gas
Cooling Central Air
Flooring Tile, Laminate
Fireplaces Number 1
Fireplaces Type Family Room
Appliance Range, Dishwasher, Microwave, Refrigerator, Washer, Dryer
Laundry First Floor
Exterior
Exterior Feature Porch, Deck
Garage Spaces 2.0
Utilities Available for Gas Range, for Electric Range
Roof Type Shingle
Total Parking Spaces 8
Garage Yes
Building
Lot Description Wooded
Foundation Concrete Perimeter
Sewer Private Sewer
Water Private
Architectural Style Colonial
Others
Senior Community false
Read Less Info
Want to know what your home might be worth? Contact us for a FREE valuation!

Our team is ready to help you sell your home for the highest possible price ASAP
Bought with Thomas Brennick • Century 21 Custom Home Realty
Nearby Locations
GET MORE INFORMATION
