
See all 3 photos
3 photos
REQUEST A TOUR If you would like to see this home without being there in person, select the "Virtual Tour" option and your agent will contact you to discuss available opportunities.
In-PersonVirtual Tour

$1,799,000
Est. payment /mo
3 Beds
3 Baths
3,160 SqFt
UPDATED:
Key Details
Property Type Single Family Home
Listing Status Coming Soon
Purchase Type For Sale
Square Footage 3,160 sqft
Price per Sqft $569
Bedrooms 3
Full Baths 3
Property Description
It's not just the home's coveted corner lot, its bordering views of the Jones golf course, or its steps-from-the–Village Green location that make this property special. It's the exceptionally rare side yard—a true standout in the Briarwood neighborhood at The Pinehills. Enjoy the meticulous landscaped yard and the amazing outdoor bar, overlooking the 9th hole of the Jones golf course. This tranquil outdoor space invites endless possibilities: alfresco dining under the stars, a fenced-in retreat, or entertain with your friends at the bar.
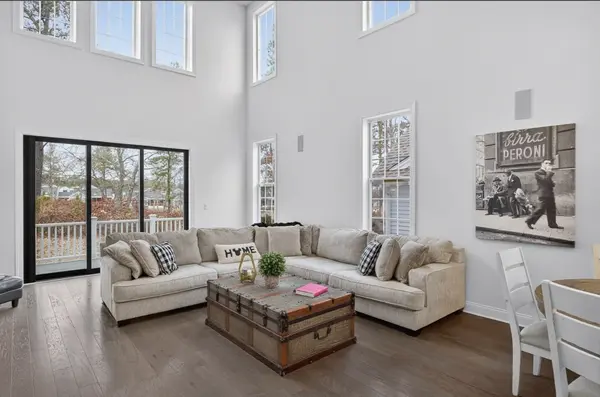
Inside, this home is filled with light and drama, anchored by a soaring 22-foot living room ceiling and two stories of windows that flood the space with natural light all day long. The thoughtfully designed layout features a separate wing with a second bedroom, home office, and full bath—perfect for guests or work-from-home flexibility.
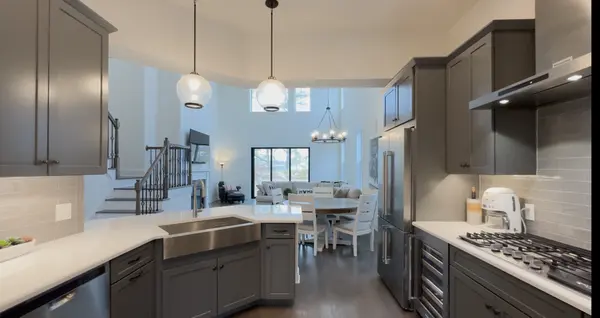
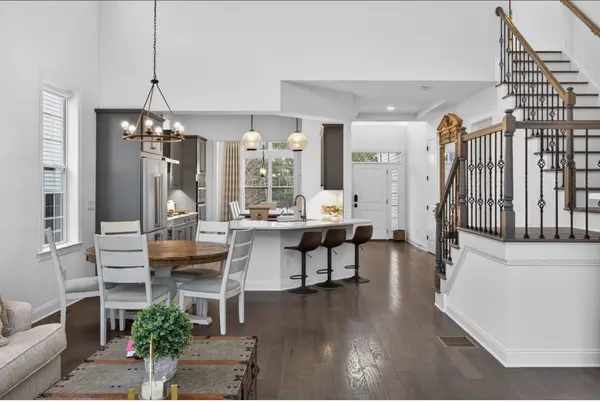
The kitchen connects seamlessly to the elegant dining room, highlighted by an added transom window, and opens to the stunning living room with fireplace, expansive windows, and extra-wide sliding doors—an ideal setting for entertaining.
The second floor offers a private retreat with loft space, a third bedroom with its own bath, and a bonus room perfect for a gym, studio, or additional workspace. A truly unique opportunity to own a home that combines style, light, and an outdoor feature rarely found.
Inside, this home is filled with light and drama, anchored by a soaring 22-foot living room ceiling and two stories of windows that flood the space with natural light all day long. The thoughtfully designed layout features a separate wing with a second bedroom, home office, and full bath—perfect for guests or work-from-home flexibility.
The kitchen connects seamlessly to the elegant dining room, highlighted by an added transom window, and opens to the stunning living room with fireplace, expansive windows, and extra-wide sliding doors—an ideal setting for entertaining.
The second floor offers a private retreat with loft space, a third bedroom with its own bath, and a bonus room perfect for a gym, studio, or additional workspace. A truly unique opportunity to own a home that combines style, light, and an outdoor feature rarely found.
Location
State MA
County Plymouth
Read Less Info
Listed by Al Roppolo • Massachusetts
Nearby Locations
GET MORE INFORMATION